✦ Custom House Plans · Designer-drawn

Design your dream home, exactly how you want it.

Tell us your style, size and must-have rooms — our design team draws a complete, permit-ready plan set built around your lot and lifestyle. Delivered in 7–11 business days, with unlimited revisions until you're happy.

★ 4.8/5 from plan clientsUnlimited revisions until you're happy~40-page professional set90% less than an architect
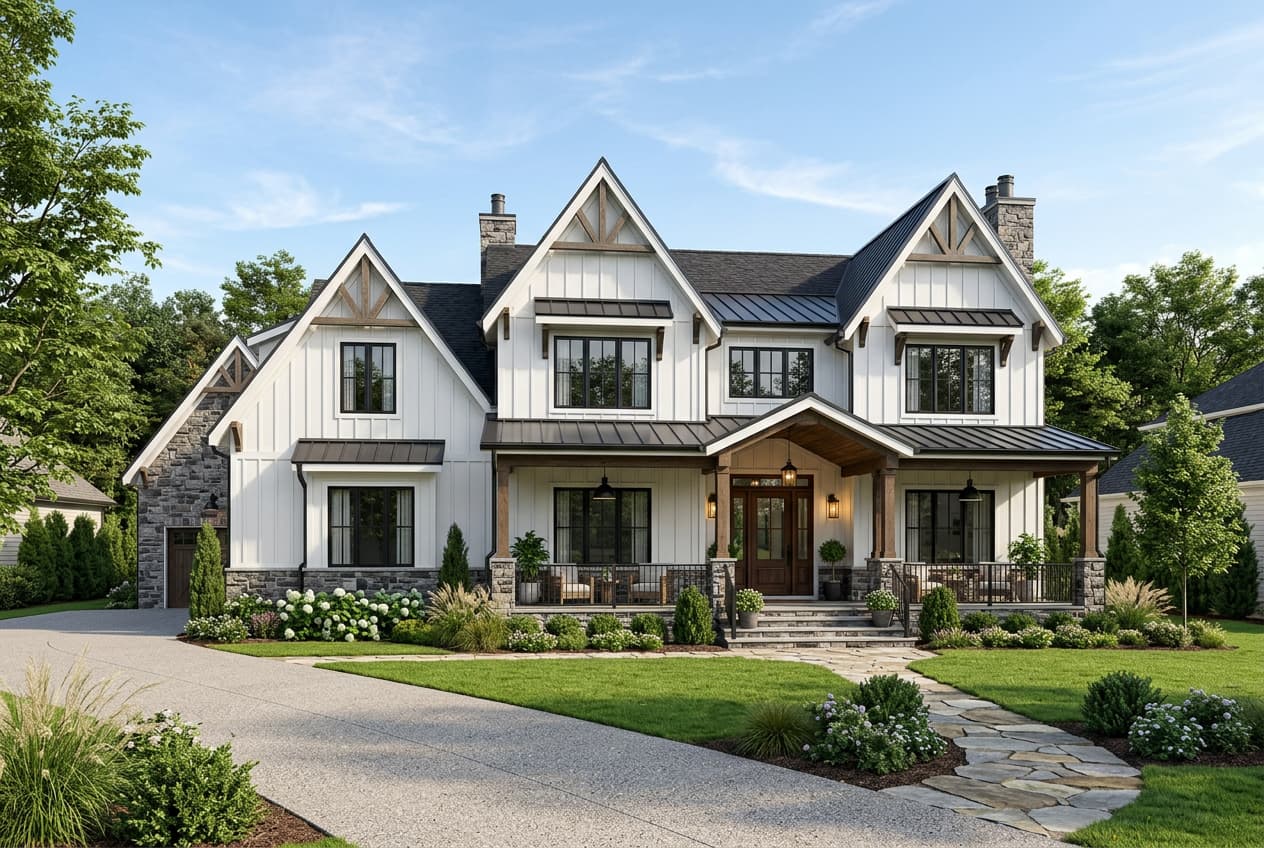
Custom designed luxury modern farmhouse
~40-page plan set
Example delivered design
Luxury Modern Farmhouse
Everything in your plan set
A complete professional package — averages ~40 pages across all sheets. Not just a floor plan sketch.
A1
Ground Floor Plan
Imperial + Metric
A2
Site Plan
Property layout
A3
Roof Plan + Framing
Full roof detail
A4–A5
Exterior Elevations
All 4 sides
A6
Electrical Plan
Imperial + Metric
A7–A8
Door & Window Schedule
Sizes + specs
A9
Area Schedule
Imperial + Metric
A10
Plumbing Plan
Full layout
A11
Slab Reinforcement
Structural notes
A12
Interior Sections
Key cross-sections
A13
Interior Renders
3D interior views
A14
Exterior Renders
3D exterior views
✓ Designer review included✓ Unlimited revisions until you're happyPDF delivery by email7–11 business days
Custom Plan Package
From $89990% less than an architect
One-time payment · No subscription · Priced by number of floors
1 Floor
$899
2 Floors
$999
3 Floors
$1,099
Architects & drafting firms charge $2,375–$8,750+ for the same custom plan set. You get a complete ~40-page package from $899.
🛡️Satisfaction guarantee. We revise your plan free, as many rounds as it takes, until the layout matches your brief.
  • Custom floor plan built around your lot
  • Complete ~40-page professional drawing set
  • 3D interior & exterior renders
  • Designer reviews your brief personally
  • PDF delivery in 7–11 business days
Start Designing My Home →
🔒 Secure Stripe checkout🇺🇸 US-registered LLC✓ One-time payment
★★★★★4.8/5from custom plan clients
“We sent our must-haves on a Monday and had a full farmhouse plan set the next week. Our county accepted it for permitting with no changes.” — Rachel M., Waco, TX
How it works
1
Choose your style
Pick from 12 architectural categories and select your visual direction.
2
Tell us what you need
Floors, rooms, outdoor spaces, and any special requests.
3
Our team gets to work
A designer reviews your brief and confirms the details with you.
4
Receive your plan set
Your complete ~40-page package is delivered as a PDF within 7–11 business days.
Open PDF →
Have a question? Message us.
Tell us about your project or ask anything — a real person replies within 1 business day.

🔒 Your details stay private · Replies within 1 business day
Kerem Jan Kara — Design & Cost Lead
Who draws your plan
Designed by a real, in-house team.
Your custom plan is prepared by our in-house, architecturally-trained design team, led by Kerem Jan Kara. Every drawing set is reviewed by a real person against your brief before it reaches you. That's how a $899 plan comes out at the quality others charge thousands for.
🎓B.Arch — Illinois Institute of Technology📐RSMeans-certified · 10+ years in residential design & cost🏗️16,400+ U.S. projects analyzed
See our design work

Design quality you can see.

The level of detail that comes standard — from full 3D walkthroughs to photoreal renders across every style.

3D walkthrough — real render output
Modern Farmhouse
Modern Farmhouse
Contemporary Luxury
Contemporary Luxury
Craftsman
Craftsman
Modern
Modern
Example designs from our render library — your finished plan set includes 3D interior & exterior renders like these.
Questions, answered
Everything you want to know before you order.
Yes. Every order is a complete construction drawing set — floor plans, elevations, foundation, roof, electrical and plumbing — and most U.S. counties accept them directly for permit applications. Some jurisdictions require a locally licensed engineer or architect to stamp the drawings before submission; if yours does, we provide everything that professional needs to review and stamp.
Unlimited. We revise your plan — as many rounds as it takes — until the layout matches your brief and you’re happy. You work directly with your designer the whole way, with no per-change fees.
Your complete plan set is delivered in about 7–11 business days. After checkout, a designer reviews your brief and reaches out within 1 business day to confirm details before drawing begins.
A complete professional package that averages ~40 pages: ground floor plan (imperial + metric), site plan, roof & framing plan, exterior elevations (all 4 sides), electrical plan, door & window schedule, plumbing plan, structural notes, interior sections, plus 3D interior and exterior renders — all delivered as a PDF by email.
Yes. Once delivered, the plan set is yours to build from, print, and share with your contractor, lender or local building department. There are no subscriptions or recurring charges — it’s a one-time payment.
Just email us. Minor tweaks during your project are easy to accommodate, and larger post-delivery modifications can be quoted separately. Your files stay on record so we can pick up right where we left off.
A traditional architect charges $2,375–$8,750+ for the same custom drawing set because you’re paying for hourly local office time. We specialize only in residential plan sets and run an efficient in-house design team, so you get the same deliverables — reviewed by a person — from $899.
2026 US Construction Data — Updated Monthly
Most homeowners overpay $30,000+ building a house.

Know your exact
build cost, before you
hire anyone.

14 categories · State-adjusted · Results in 3 min
Step 1 of 3 — Location
Where are you building?
or upload your floor plan
📄
Drop your floor plan here
PDF, JPG or PNG — we'll read the rooms automatically
Contractors charge $400–$500 for this estimate.
Get your full breakdown for $19.99.
No account required
Results in 3 minutes
Instant PDF
📄
Not sure what you get?
Download a free sample — TX · 1,500 sq ft · Standard Finish
📐
Building your own design? Get a fully custom house plan
~40-page drawing set · Unlimited revisions · 7–11 day delivery
From $899
Start designing →
★★★★★4.9/5from homeowners across the U.S.
“My contractor confirmed every number was accurate. Same quality as the $300 estimate I was quoted.”
MT
Marcus T.
Austin, TX · 2,100 sq ft
Customer story
“Saved me from signing a contractor bid that was $38,000 over market. Every number checked out when I verified with two other contractors.”
SK
Sarah K.
Denver, CO · 1,900 sq ft
Customer story
What You Get
Your professional estimate.
Ready in 3 minutes.
State-adjusted · 14 CSI categories · Instant PDF
14-category CSI breakdown
Foundation to finishes — every line item with labor & materials
Labor vs material split
Know your numbers before you negotiate with any contractor
State cost multipliers applied
All 50 states — adjusted precisely to your zip code
Mortgage estimate at 6.8%
Monthly payment, loan amount & down payment calculated
GC overhead & contingency
15% contractor markup + 5% contingency included
2026 lumber & tariff notes
Current market conditions affecting your budget
Instant PDF + email delivery
Share with your contractor, lender, or architect
Save $480 vs contractor estimate
One-time
Instant access
Stripe secure
PDF included
What’s Inside Your Report
14 categories. Every dollar explained.
DIV 01
General Conditions
~5%
DIV 02
Site Work
~4%
DIV 03
Foundation
~7%
DIV 06
Structural Framing
~11%
DIV 07
Roofing
~5%
DIV 08
Windows & Doors
~7%
DIV 09
Exterior Finish
~5%
DIV 10
Insulation
~2%
DIV 11
Drywall & Ceilings
~3%
DIV 12
Flooring
~4%
DIV 15
Plumbing
~4%
DIV 16
HVAC
~3%
DIV 17
Electrical
~4%
DIV 18
Cabinetry & Finishes
~4%
ADU Cost Calculator
Adding a unit to your property?
Know the real cost first.
Enter your details — instant ADU cost estimate based on 2026 RSMeans data for your state.
Sample ADU Estimate
2026 RSMeans Data
🏠
Estimated Range
$94,000 — $148,000
600 sq ft detached ADU · Austin, TX · Standard finish
Cost Per Sq Ft
$157–$247
TX market rate
Build Time
3–5 mo
typical timeline
Rental Yield
~6.8%
avg cap rate
Cost breakdown by category
Foundation & Site Work
$██,███$██,███~18%
Structural Framing
$██,███$██,███~22%
Plumbing & Electrical
$██,███$██,███~19%
Interior Finishes
$██,███$██,███~24%
📄
Not sure what you get?
Download a free sample ADU report
See Sample Report →
Try the free ADU calculator — get your instant estimate
Calculate ADU Cost — Free →
ADU Feasibility Report
Is your property ready
for an ADU?
Most homeowners don't know their zoning limits, permit costs, or ROI until it's too late. This report tells you everything before you spend a dollar.
Full cost estimate — materials, labor & permits
State zoning summary + setback rules
Rental income projection & cap rate estimate
Detached vs attached vs garage conversion comparison
Permit cost & timeline for your county
Utility connection cost estimate (water, sewer, electric)
ROI timeline — when does the ADU pay for itself?
Financing options: HELOC, ADU loan, cash-out refi
2026 lumber & material cost notes
Contractor checklist — what to ask before hiring
Printable PDF — share with your contractor or lender
$14.99
one-time
Instant
PDF delivery
All 50
states covered
Get ADU Feasibility Report →
🔒 Stripe secure⚡ Instant PDF✓ One-time
Contractor Bid Analyzer
Got a contractor quote?
Find out if it's fair.
Enter your project details — instant comparison against 2026 RSMeans market data for your state.
Sample Analysis Result
2026 RSMeans Data
⚠️
Verdict
Above Market Average
Your bid is $40,000 above market average (+14.3%)
Market Low
$240,000
$120/sq ft
Your Bid
$320,000
$160/sq ft
Market High
$330,000
$165/sq ft
Category breakdown
Foundation & Site Work
$██,███$██,███Fair
Structural Framing
$██,███$██,███Fair
Roofing
$██,███$██,███Fair
Windows & Doors
$██,███$██,███Fair
Try the free analyzer — see your verdict instantly
Analyze My Bid — Free →
Contractor Bid Review Report
Know exactly what to negotiate.
Before you sign anything.
Most homeowners overpay $20,000–$60,000 on contractor bids. This report tells you exactly where — and what to say.
Exact market vs bid for all 12 categories
Suggested counter-offer range with savings estimate
Copy-paste negotiation message — ready to send
Word-for-word script for each flagged category
Contractor risk score — pricing vs reliability
Hidden costs checklist (9 items often missed)
Questions to ask before signing (8 must-ask)
Red flag detector with High/Medium risk labels
2026 BLS material cost trends
Final recommendation — sign, negotiate, or walk away
Printable PDF — show directly to your contractor
$29.99
one-time
Instant
PDF delivery
All 50
states covered
Get Bid Review Report →
🔒 Stripe secure⚡ Instant PDF✓ One-time
Free Permit Calculator
How much will your permit cost?
Enter your zip — instant estimate for all 50 states · 2026 ICC data
Any ZIP →
Permit Intelligence Report
Everything before you file.
No surprises.
Most homeowners miss $5,000–$20,000 in hidden fees. This report shows every cost, document, and deadline.
Impact fees (often $3,000–$15,000 — most miss this)
Utility connection fees
Complete document checklist (8–12 items)
Top 5 rejection reasons + how to avoid each
Step-by-step permit timeline with durations
Local building dept. contact + portal link
Owner-builder vs contractor permit rules
Cost vs other states comparison2026
Live permit volume & cost index2026
Contractor license verification link2026
Best time of year to file permits2026
Downloadable PDF — share with contractor
2026
ICC fee data
$300+
contractors charge
All 50
states covered
📄
Not sure what you get?
Download a free sample permit report
See Sample →
🔒 Stripe secure⚡ Instant PDF✓ One-time
Kerem Jan Kara — Construction Cost Analyst
KK
Kerem Jan KaraVerified Expert
Construction Cost Analyst · Equin Global LLC
B.Arch — Illinois Institute of Technology · 10+ years analyzing construction costs across all 50 U.S. states · RSMeans certified
🎓 B.Arch · IIT📊 RSMeans Certified🏗️ 10+ Years Experience
Meet the team →
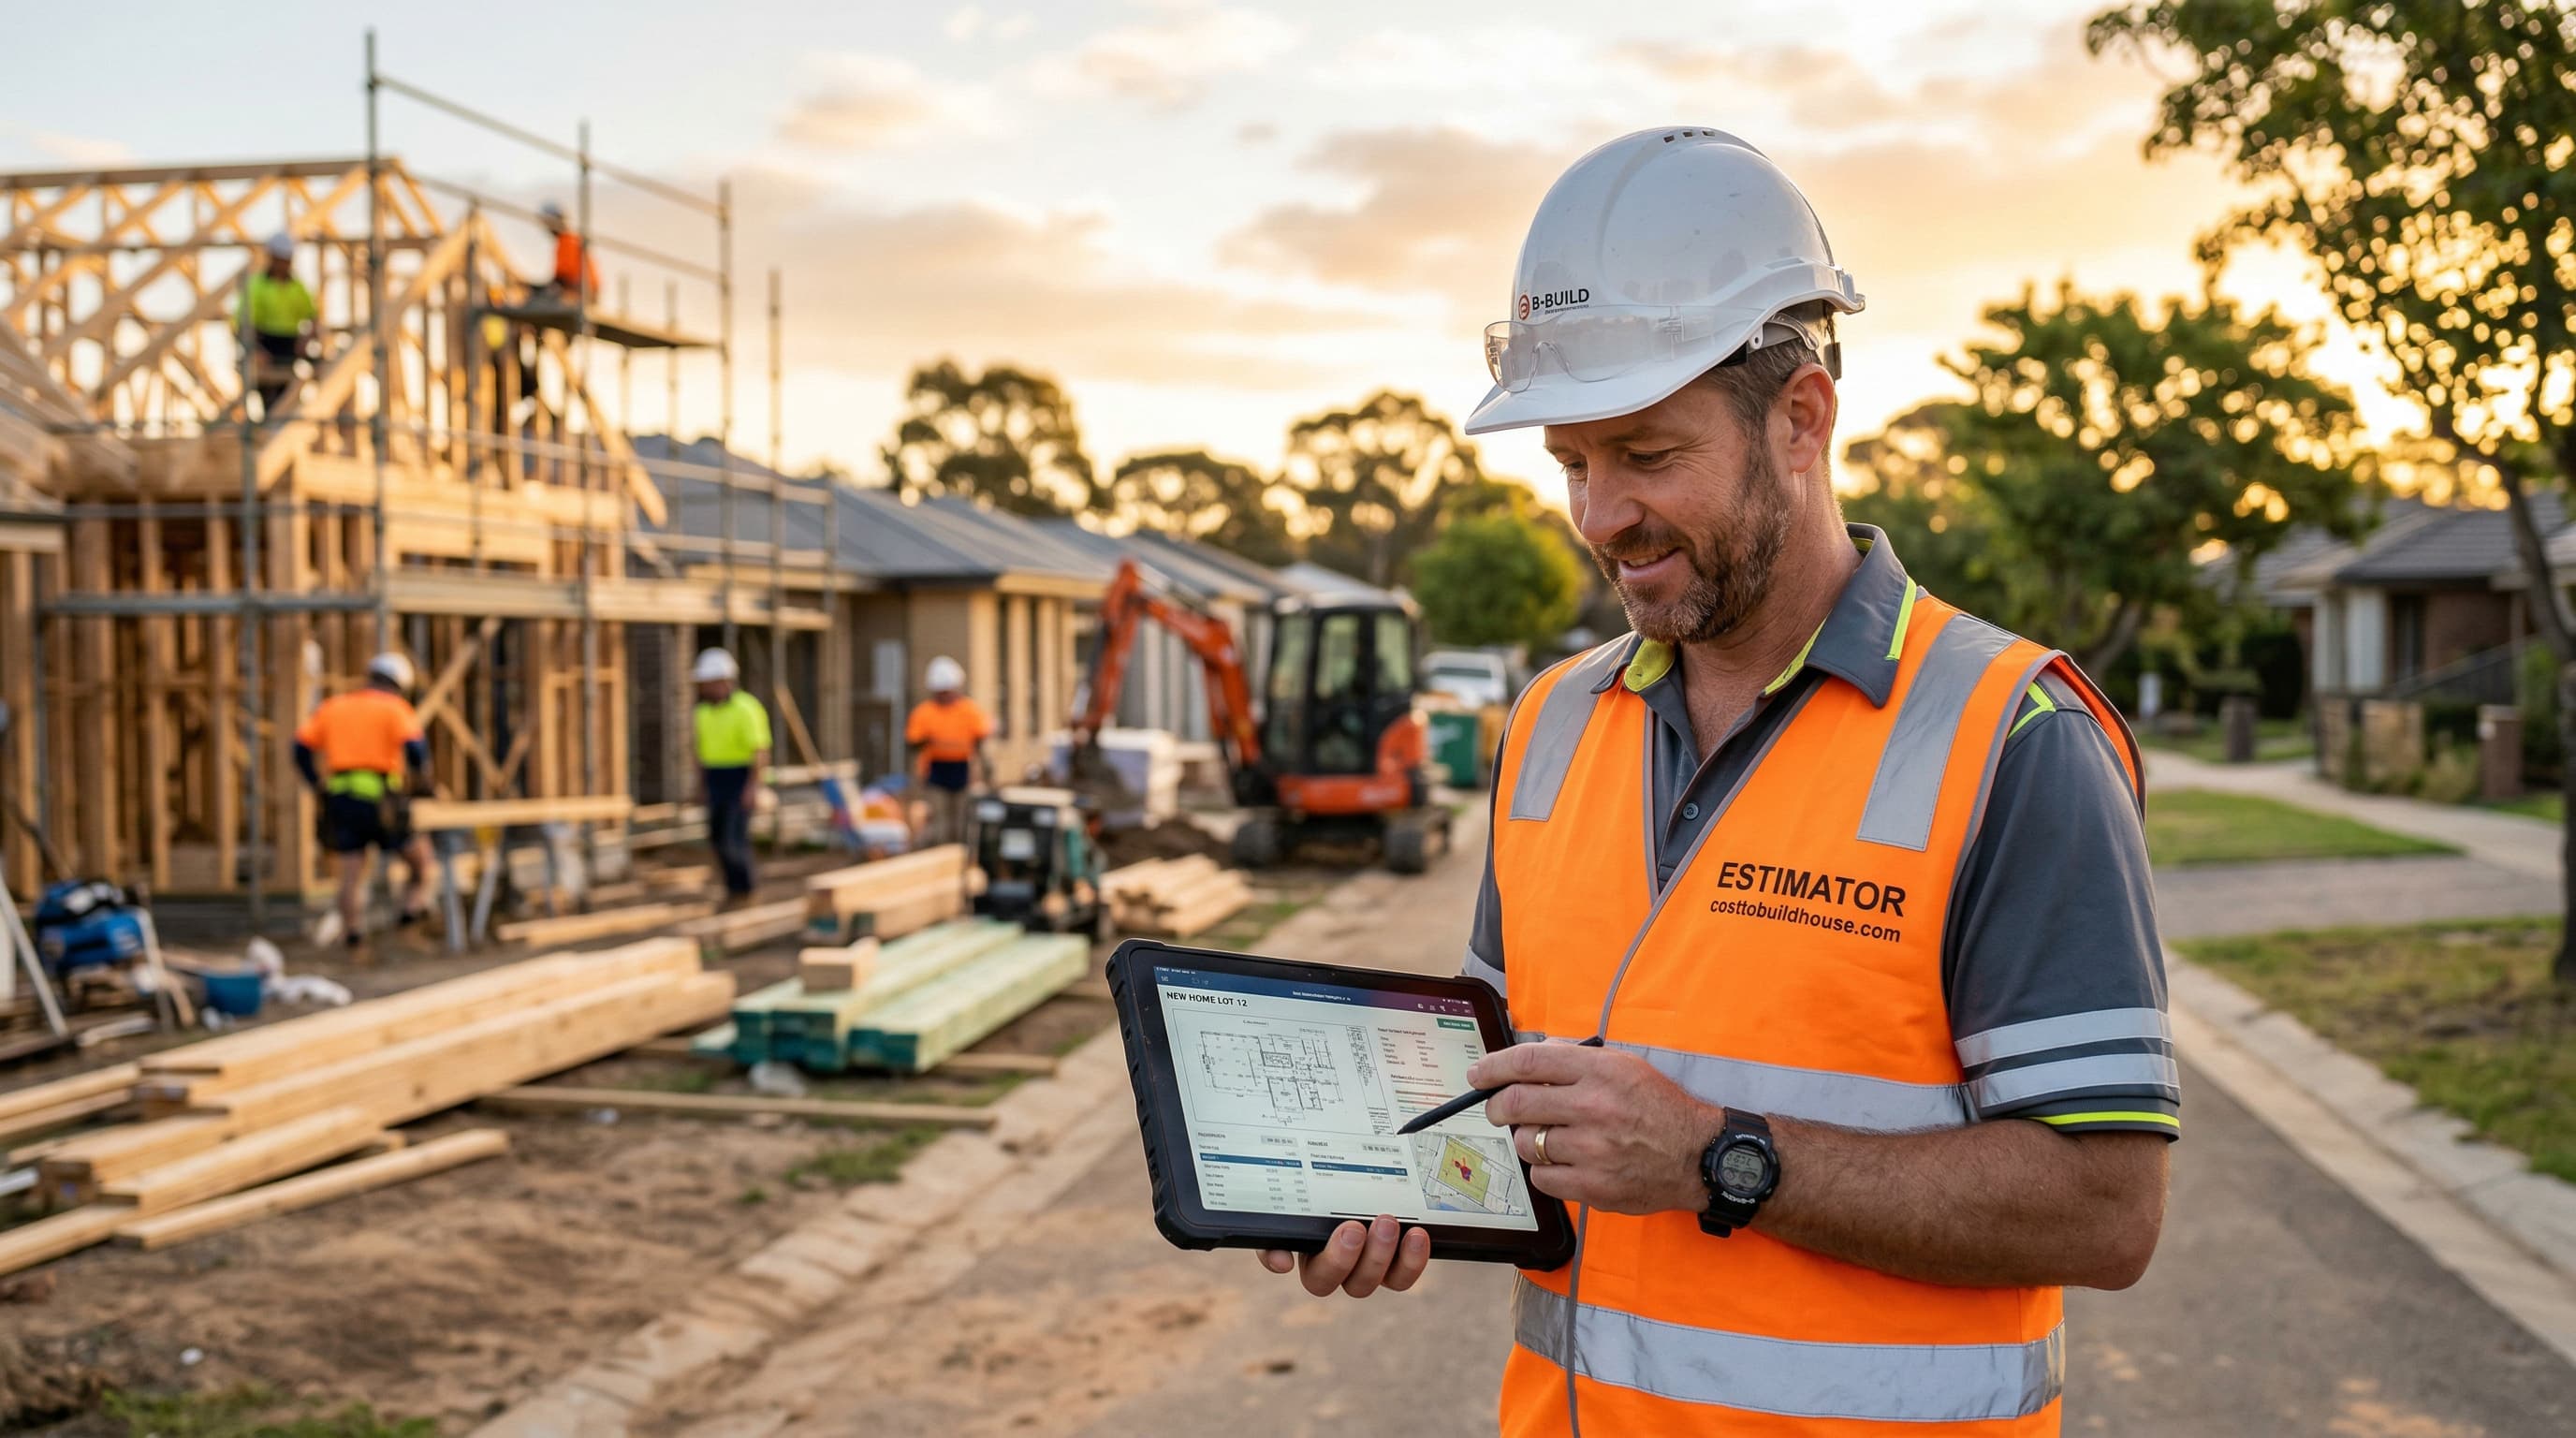
Professional construction cost estimator on site
Why Trust Us

Built by people who've worked
inside the industry for 15 years.

Every estimate on this platform is built on 2026 RSMeans construction cost data — the same database used by architects, engineers, and general contractors nationwide — adjusted to your exact zip code.

15+
Years in construction cost analysis
14
CSI cost categories per report
2026
RSMeans data — updated monthly
50
States covered with zip-level data
Reviews
What homebuilders are saying.
★★★★★4.9 out of 5from homeowners across the U.S.See all reviews
MT
Marcus T.
Austin, TX · 2,100 sq ft
★★★★★
I was quoted $300 by a local estimator. This gave me the same breakdown for $20. My contractor confirmed every number was accurate.
CUSTOMER STORY
Contractor confirmed the numbers
JK
Jennifer K.
Phoenix, AZ · 1,800 sq ft
★★★★★
The labor vs material split saved me from being lowballed on framing. I knew what everything should cost before anyone gave me a quote.
CUSTOMER STORY
Saved from being lowballed
DR
David R.
Nashville, TN · 2,400 sq ft
★★★★★
Uploaded my floor plan, it read the rooms and pre-filled everything. Got my full estimate in 4 minutes. Numbers matched my architect exactly.
CUSTOMER STORY
Floor plan auto-detected everything
Free Tools
More tools for your build.
Tariff Impact Calculator
How much are 2026 tariffs adding to your build cost?
Try free →
☀️
Solar Panel Cost Calculator
Cost, savings and payback period for your state
Try free →
🏠
ADU Cost Calculator
Accessory dwelling unit costs by state
Try free →
🏦
Affordability Calculator
How much house can you afford in 2026?
Try free →
🧱
Concrete Calculator
Cubic yards, bags and cost estimate
Try free →
🌿
Fence Cost Calculator
All materials, heights and states
Try free →
🏡
Deck Cost Calculator
Deck build cost by material and state
Try free →
📊
Mortgage Calculator
Monthly payment and loan estimate at current rates
Try free →
🔑
Rent vs Buy Calculator
Should you rent or buy in 2026?
Try free →
💚
Cheapest States to Build a House
Most affordable states ranked by construction cost per sq ft
Try free →
📍
Most Expensive States to Build
Highest cost states for new home construction in 2026
Try free →
📐
House Cost Per Square Foot 2026
National average + all 50 states + interactive calculator
Try free →
🍳
Kitchen Remodel Calculator
Cost by size, scope & state — all 50 states
Try free →
🚿
Bathroom Remodel Calculator
Full bathroom cost breakdown by type & state
Try free →
🏠
Roofing Cost Calculator
Cost by material, pitch & state — all 50 states
Try free →
🏦
Construction Loan Calculator
Monthly payment, down payment & cash needed for your build
Try free →
🌍
Land Cost Calculator
Land purchase + site work cost by state
Try free →
💰
Budget Fit Calculator
Find out how much house you can build for your budget
Try free →
🔨
Home Renovation Calculator
Full home renovation cost estimate by state
Try free →
📋
Building Permit Cost Calculator
Permit fees for new construction, additions & remodels — all 50 states
Try free →
Get Started Today

Ready to know your numbers?

No contractor. No waiting. No guessing.
Get My Full Report →
Instant PDF · All 14 categories
$19.99
one-time